
Turnkey Fit-Outs & Space Planning
Architectural space planning, STC 48 acoustic zoning, concealed MEP distribution, and 3-tier turnkey interior execution across commercial and residential sites.
Visual Offerings & Real Specimens
Authentic real-world specimens and process deliverables so you can clearly see what we execute.
Corporate & Executive Interiors
Clean architectural finishes with ergonomic flow and acoustic optimization
Complete interior architecture, modular workstations, partition walls, and custom woodwork built to precise specifications.
Space Planning & Material Selection
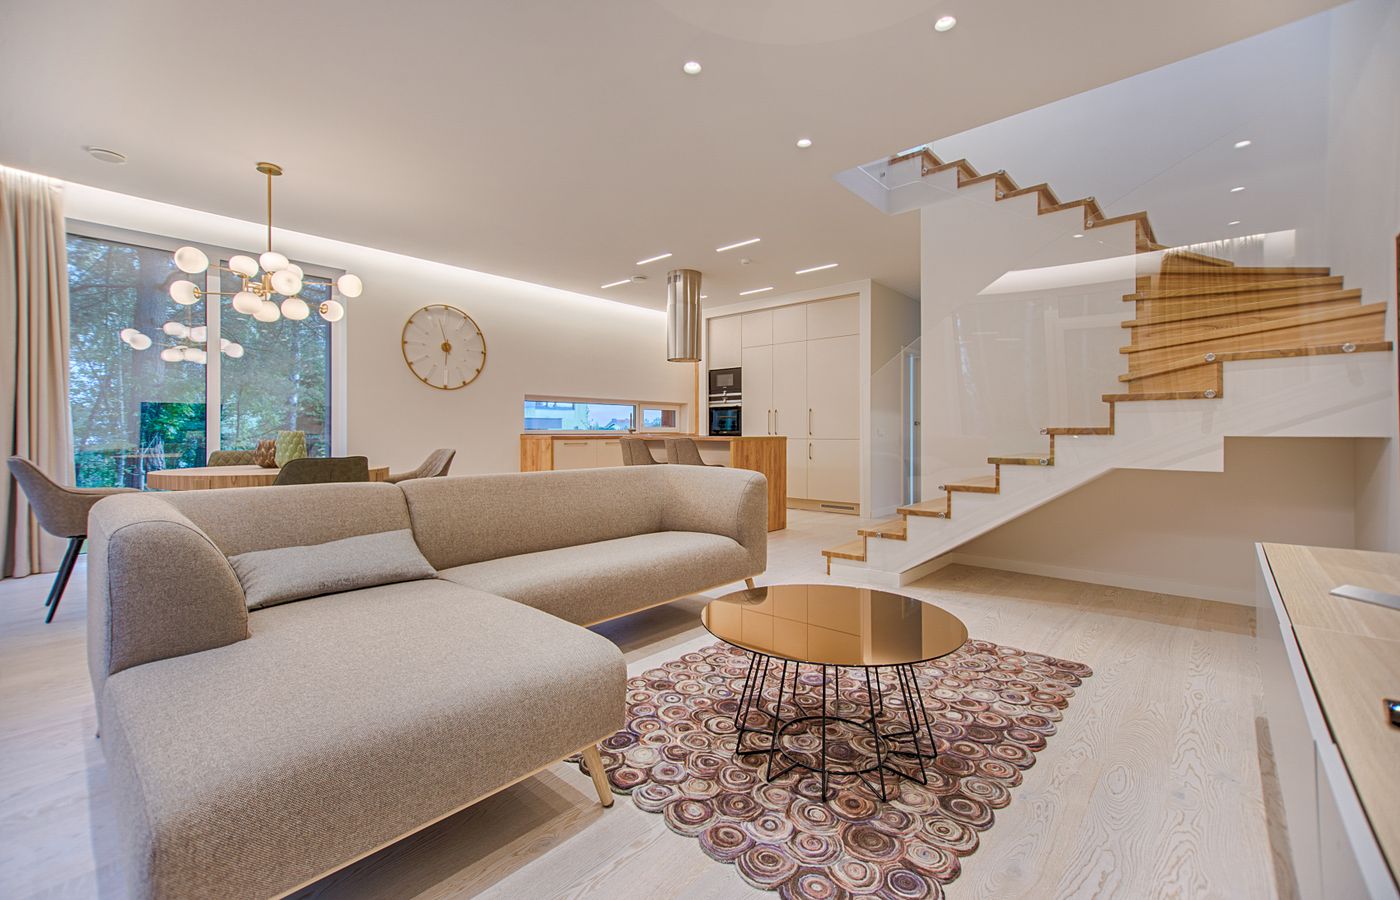
Precise 3D layouts and transparent material schedules before construction starts
Detailed floor plans, lighting schedules, and physical sample boards ensuring total clarity for owners before site mobilization.
Luxury Residential Turnkey Overhauls
Bespoke apartments and penthouses crafted with handcrafted finishes and warm lighting
Complete residence fit-out including custom modular kitchens, Italian marble masonry, designer false ceilings, and concealed ambient lighting.
Why Choose TVASTA for Turnkey Space Planning & Interior Fit-outs
Engineered aesthetics combining architectural design, custom carpentry, and coordinated MEP engineering under single-source accountability.
Why TVASTA & JC Apex
Engineered Aesthetics & Fast-Track Execution
- Led by Samruddhi Todkar, uniting interior design, structural alterations, and low-voltage electrical fit-out as one coordinated scope.
- Proven high-stakes delivery: executed the One International Centre corporate headquarters fit-out (4,800 sq ft executive floor, STC 48 acoustic boardroom zoning, delivered in 58 calendar days).
- Transparent three-tier structure (Standard, Premium, Luxury) with itemized BOQs, guaranteed finish specs, and strict delivery dates.
Why Coordinated Turnkey Execution
Eliminating Contractor Chaos
- Traditional piecemeal hiring pits carpenters against electricians and plumbers, causing delayed handovers, damaged finishes, and inflated costs.
- Spatial optimization unlocks maximum usable carpet area, incorporating smart storage, bespoke modular kitchens, and tailored lighting compositions.
- Engineered acoustic isolation and concealed MEP distribution keep executive boardrooms and private master suites whisper-quiet and conduit-free.
Why Design Now
Real Estate Value & Move-In Certainty
- Premium Mumbai square footage demands space-efficient layouts; sub-optimal carpentry wastes valuable capital real estate.
- Fast-track execution guarantees timely possession, preventing redundant rental expenses while waiting for delayed handover.
- Transparent fixed-rate package contracts hedge homeowners and office tenants against escalating finishing material inflation.
TVASTA designs and fits out interiors. Our architects and interior designers plan the layout, choose materials and lighting, and coordinate the civil and electrical work, so one team looks after the whole job.
Every project is packaged as Standard, Premium or Luxury, so the design matches your budget.
Words you may see
- Turnkey
- One team handles design and building, so you do not manage separate contractors.
- Fit-out
- The interior work that makes an empty space ready to use.
What we do
Space planning
Layouts for homes and commercial spaces, with materials, finishes and lighting planned together.
Interior design
Modular kitchens, wardrobes and storage, carpentry, wall finishes and lighting.
Turnkey execution
Civil work, electrical fit-out, site coordination and finishing.
Vastu suggestions
Layout advice based on Vastu, if you ask for it.
How the process works
A structured four-step journey designed for clarity, fixed timelines, and zero surprises.
Understand
We listen to what you want and visit the site.
Plan
We prepare the layout, choose materials and agree the budget level.
Build
Contractors carry out the civil, electrical and carpentry work, coordinated by us.
Finish
We check the details and hand over the finished space.
Portfolio
Example designs from the TVASTA portfolio, shown at each of the three levels. We do not name clients.
Kitchens
Modular kitchens in three styles.
- Standard: A parallel kitchen with glossy cream cabinets and cove ceiling lights.
- Premium: A warm oak kitchen with open shelves, a copper chimney hood and a marble-look backsplash.
- Luxury: An island kitchen with a stone waterfall counter, a glass backsplash and bar seating.
Living rooms
Living spaces from practical to grand.
- Standard: Smart layouts, durable laminate finishes and dependable fittings.
- Premium: Acrylic or PU finishes, soft-close hardware and layered lighting.
- Luxury: A bright living room with a crystal chandelier, tufted sofas and floor-to-ceiling windows.
Bedrooms
Restful bedrooms with storage and soft lighting.
- Standard: A wood-panelled headboard with loft storage, curtains and cove lighting.
- Premium: Warm wood panelling, a gold ring pendant light, framed art and soft cove lighting.
- Luxury: A dark stone feature wall, a brass wall light and a quilted upholstered headboard.
Balconies and outdoor spaces
Balconies, dining corners and courtyards.
- Standard: A corner balcony with a built-in wooden bench, a vertical garden wall and warm lighting.
- Premium: A dining nook with a curved wooden bench, an arched mirror and wall art.
- Luxury: A landscaped courtyard with tropical plants, a hand-painted wall panel and teak seating.
Standard, Premium or Luxury
| Standard | Premium | Luxury | |
|---|---|---|---|
| Finishes | Laminate | Acrylic, PU or veneer | Natural stone, veneer, custom work |
| Hardware | Good basic fittings | Soft-close, branded | Imported, automated |
| Lighting | Functional | Layered and cove | Architectural and scene-based |
| Design input | Standard layouts | Custom layouts | Fully custom design |
| Best for | Value-focused homes | Modern family homes | Signature residences |
Interactive Turnkey Cost Estimator
Select your apartment layout or commercial footprint to compute real-time cost benchmarks across Standard, Premium, and Luxury finishing tiers.
[tvasta turnkey cost estimator]Plan Your Interior & Space Planning Budget
Select your usable floor space and preferred finishing tier for transparent turnkey cost estimation.
Our design team
Architects and interior designers work together on every project.
Architects
Interior designers
Who does the work
Our design team plans the project. Civil, electrical and carpentry work on site is done by contractors who work with TVASTA, and we coordinate them. Electrical fit-out can also be arranged through GRID APEX.
Interactive Three-Tier Execution & Material Palette.
Select any tier below to review authentic photography, material finishes, acoustic isolation ratings, and delivery schedules.
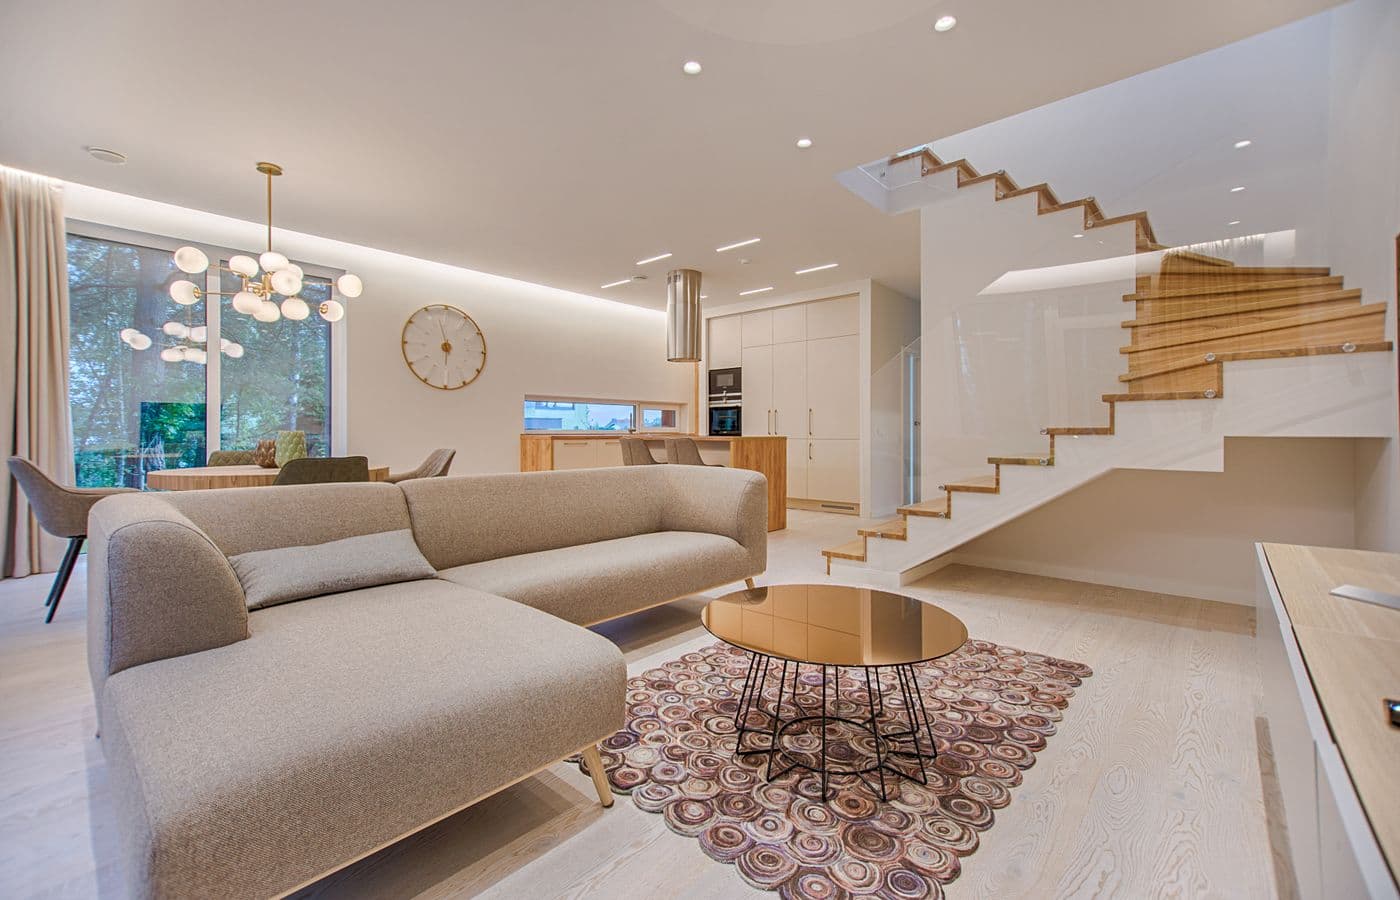
Premium Tier : Curated Architectural Finishes
Natural veneer paneling, fluted acoustic baffle ceilings, frameless double-glazed glass partitions, integrated smart HVAC controls, and engineered quartz counters with acoustic isolation.
Fit-Out Financial Allocation & Material Breakdown.
Transparent cost distribution across civil partitions, precision HVAC, DALI lighting, and architectural joinery for 2,400 sq.ft commercial footprint.
Turnkey Space Planning & Acoustic Fit-Out Breakdown
Statutory Acoustics, Fire Safety & Lux Standards.
Every detail is engineered against certified international standards: ASTM acoustic isolation, NBC 2016 building services, and GRIHA environmental protocols.
STC 52 Acoustic Isolation
Double-layer 15mm Gyproc plasterboards with 50mm high-density 48 kg/m3 Rockwool cavity infill, dampening cross-talk between executive boardrooms and open workspaces.
NRC >= 0.85 Noise Reduction
Engineered suspended PET felt ceiling baffles and micro-perforated natural timber wall linings engineered to suppress reverberation time below 0.55 seconds.
Class 1 / Class A Fire Rating
Flame spread index < 25 across all wall claddings, acoustic fabrics, and modular partitions in strict compliance with Municipal Fire Department codes.
Ergonomic Lux Level Modeling
Workstations calibrated to 400 Lux, drafting suites to 500 Lux, and circulation corridors to 150 Lux with flicker-free DALI / 0-10V dimmable drivers.
Low-VOC Indoor Air Quality
Water-based polyurethane finishes, zero-formaldehyde E0 engineered boards, and low-VOC adhesive bonding strictly under 50 g/L.
BIM LOD 350 Clash Detection
Full 3D coordinated Autodesk Revit models reconciling civil beams, VRV air ducts, sprinkler drops, and electrical conduits prior to site execution.
Completed Interior Architectural References.
Real commercial headquarters, executive penthouses, and technology centres executed across Mumbai with strict handover schedules and zero cost escalations.
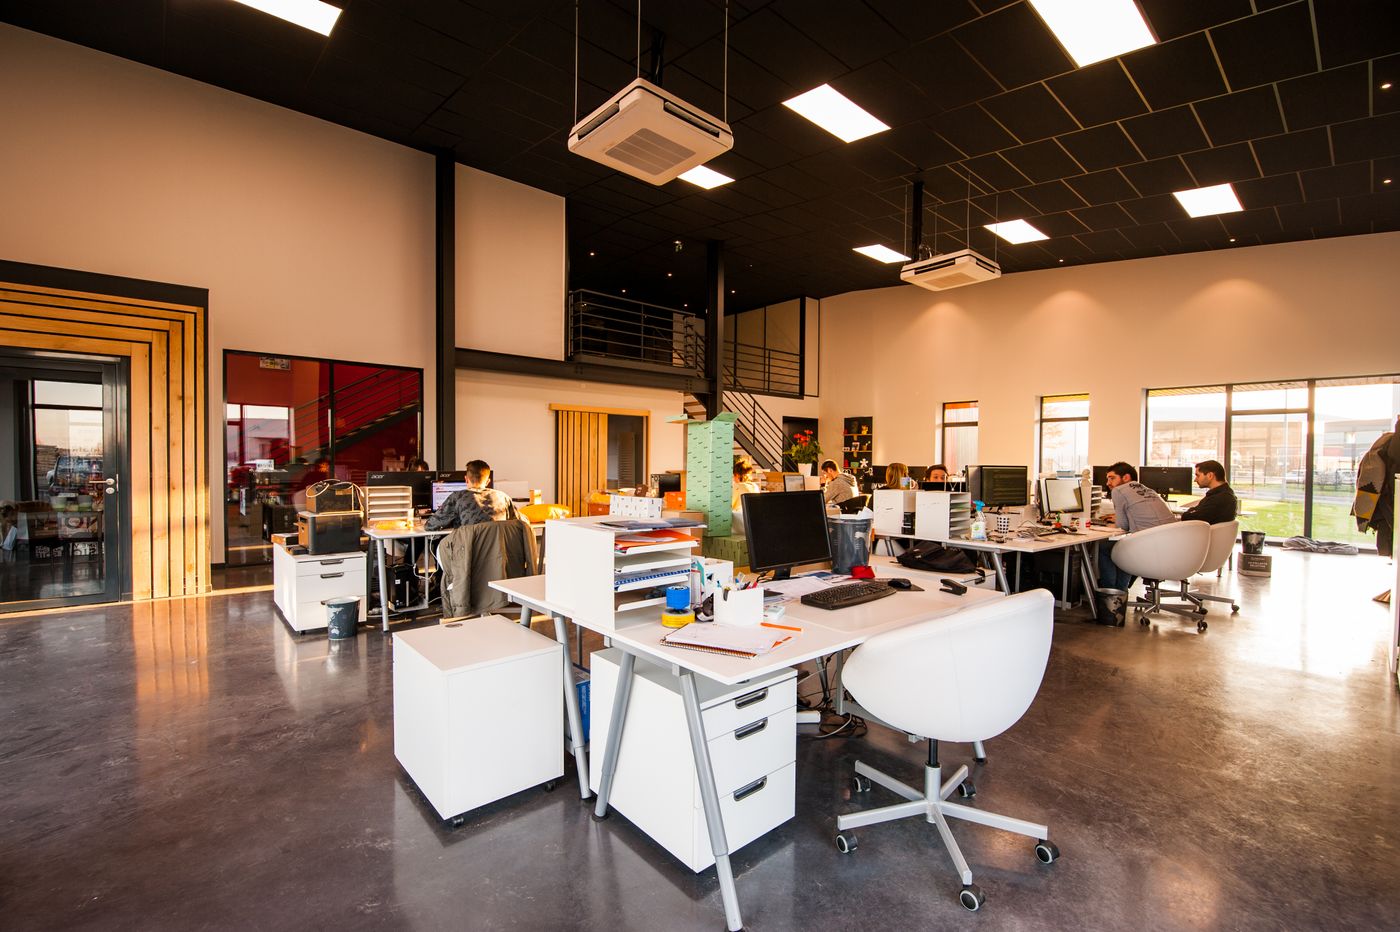
Corporate Headquarters Fit-Out
STC 54 double-glazed demising partitions with 120 agile workstations and executive boardroom suite.
- •Frameless 12mm acoustic laminated double-glazing with drop seals
- •Engineered American Walnut natural veneer boardroom paneling
- •Daikin VRV-IV air conditioning with HEPA filtration and modulating dampers
- •Lutron centralized architectural lighting with occupancy sensors
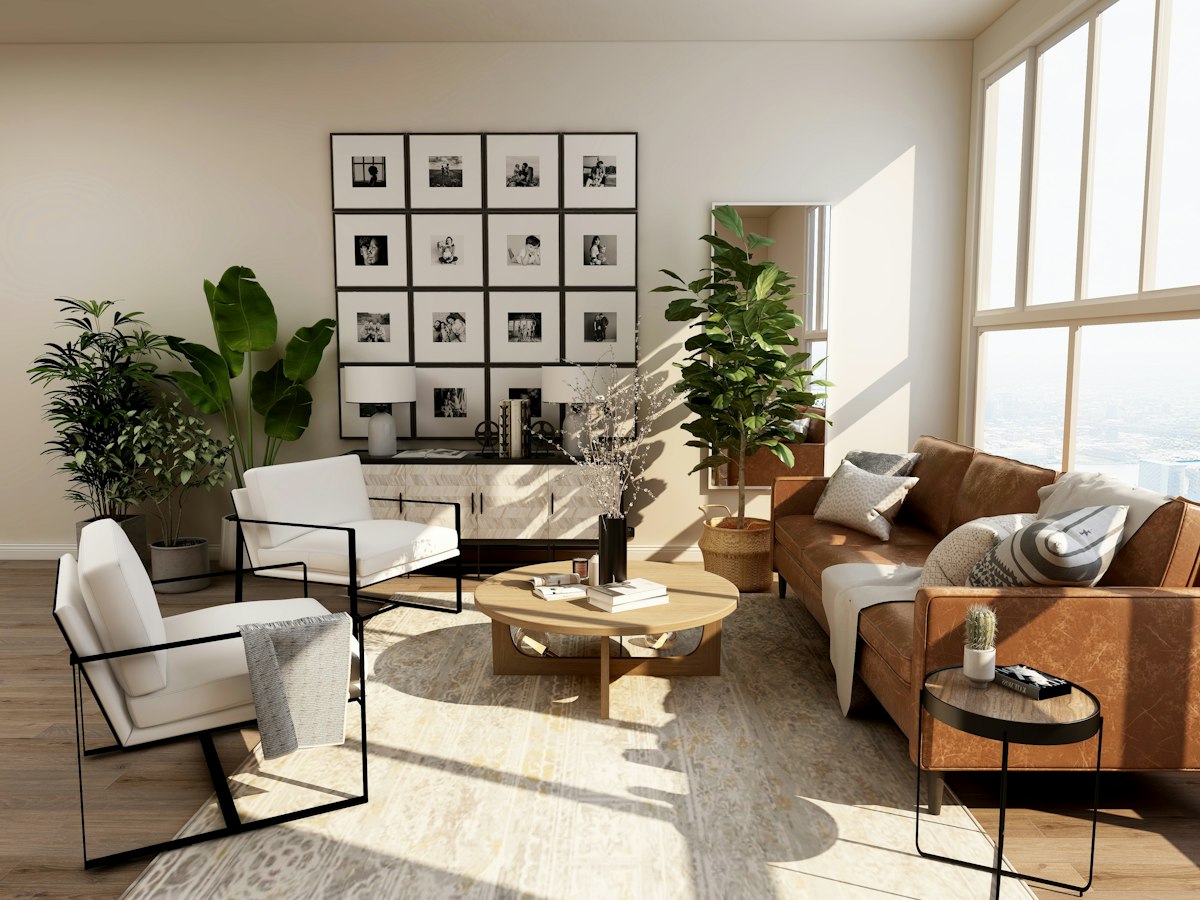
Luxury Residential Penthouse
Book-matched imported Calacatta Gold marble flooring with fluted walnut acoustic joinery.
- •Epoxy-grouted 20mm book-matched Calacatta Gold Italian marble
- •Concealed magnetic architectural door hardware with soft-close jambs
- •Automated motorized Somfy blackout and sheer dual-roller screens
- •Custom dry bar with brushed architectural champagne brass counters
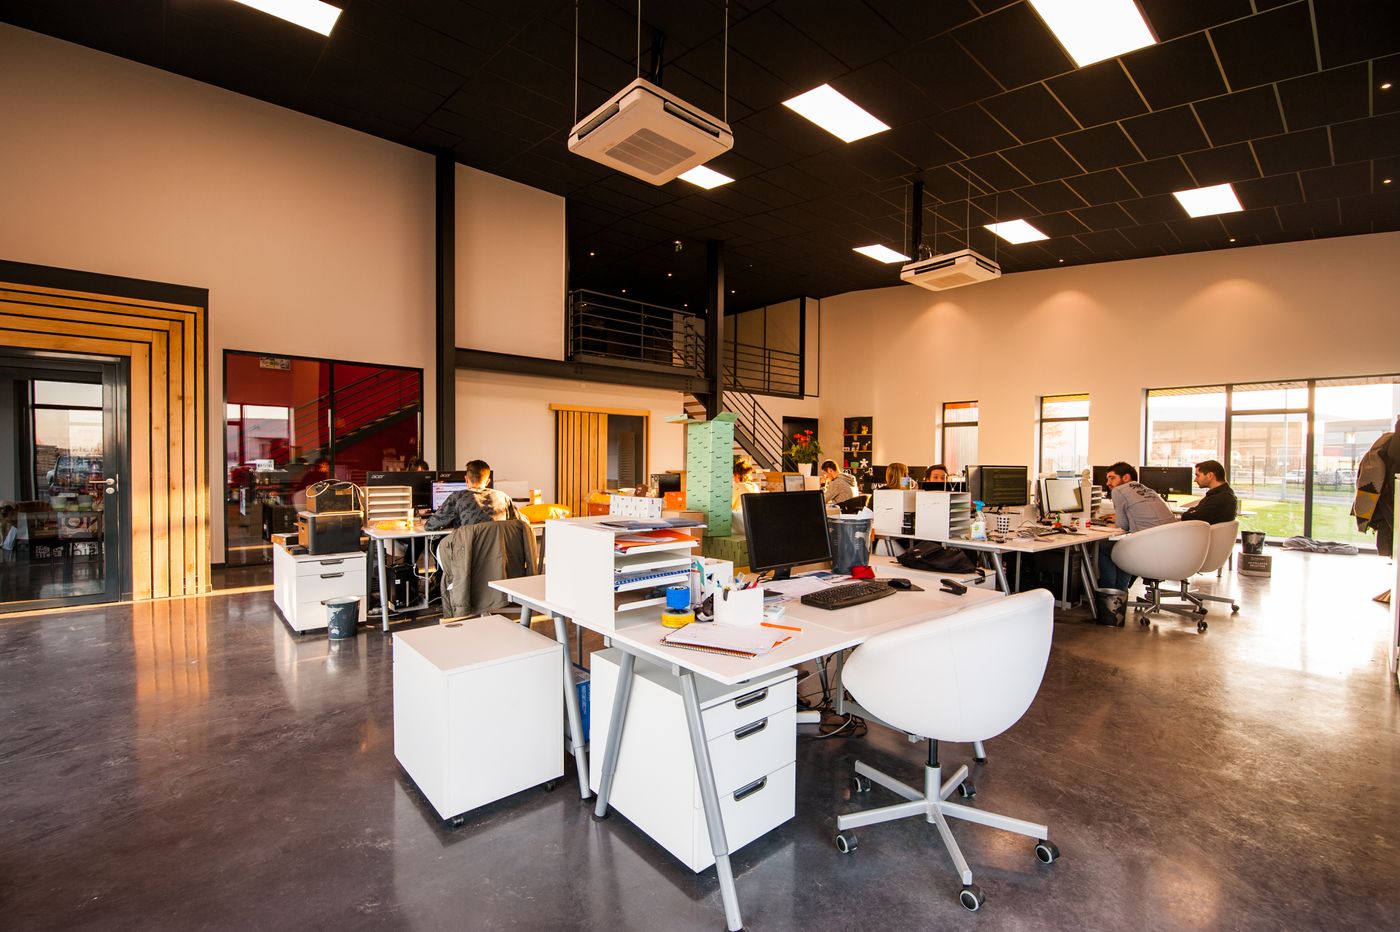
FinTech Innovation & R&D Hub
Exposed industrial ceilings with biophilic moss baffles and BIFMA Level 3 ergonomic seating.
- •Acoustic suspended PET ceiling clouds with NRC 0.90 absorption
- •Dual redundant CAT6A 10-Gigabit overhead structured cabling trays
- •Precision air-cooled server room with FM-200 fire suppression
- •Modular writable acoustic glass demountable collaboration booths
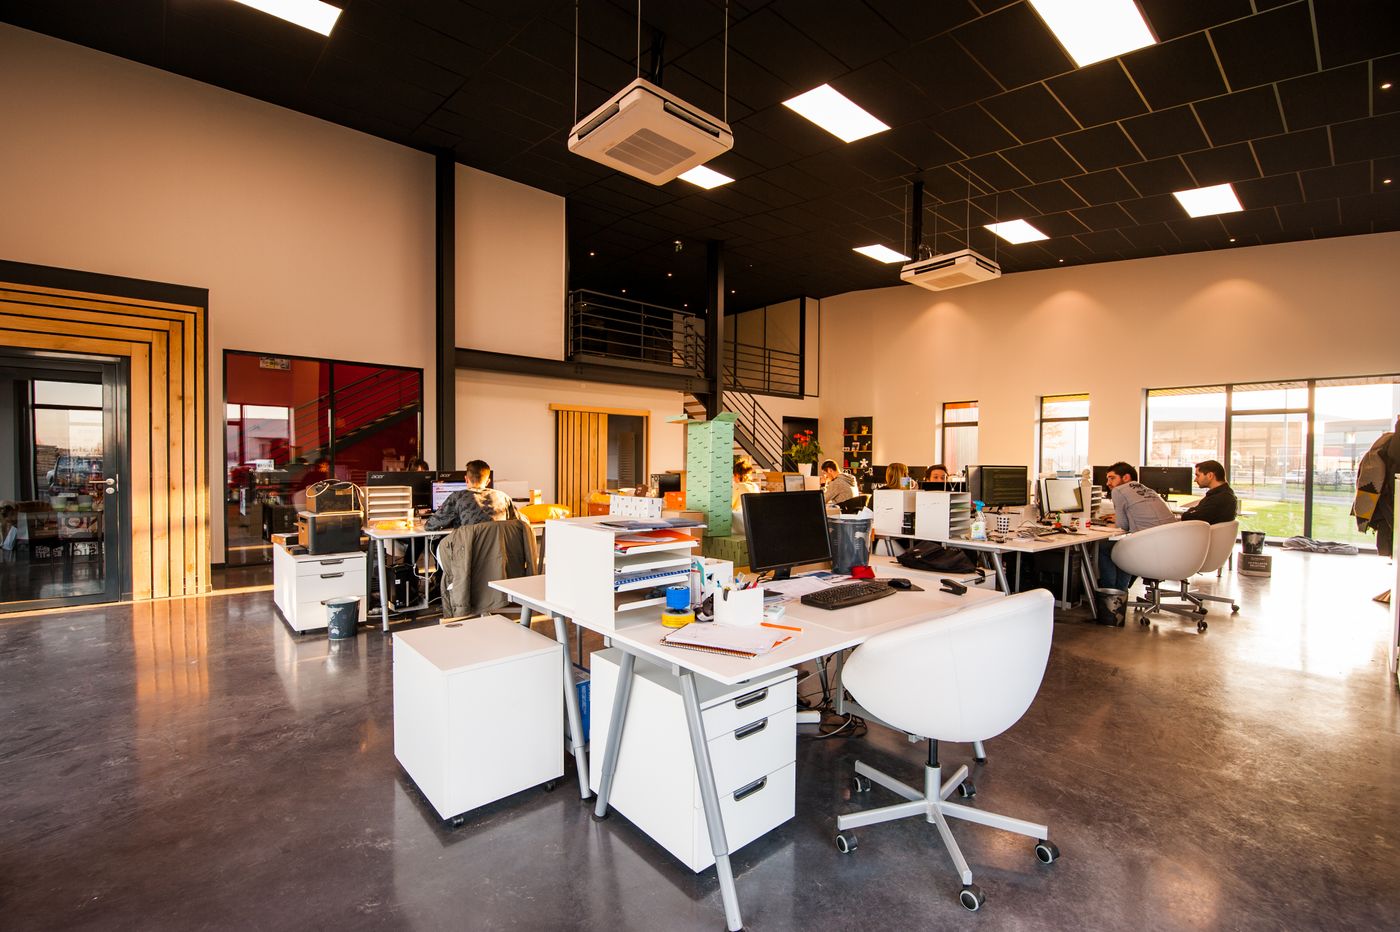
Private Coastal Luxury Villa
Marine-grade SS316 architectural metalwork and soundproof private cinema suite.
- •Corrosion-resistant marine-grade powder-coated architectural aluminum profiles
- •Private cinema room acoustic decoupled floating floor and double stud walls
- •Handcrafted fluted oak wood panelling with integrated indirect brass illumination
- •Custom master walk-in wardrobe with dehumidified sensor lighting compartments
Turnkey Interior Execution Roadmap.
From first architectural survey to snag-free handover: our 75-day delivery framework guarantees fixed dates and zero budget surprises.
Spatial Programming & 3D BIM Modeling
Architectural inventory, user workflow surveys, Lux level analysis, and full 3D Revit BIM clash-detection between civil elements and MEP ducts.
Civil Demolition & MEP Rough-Ins
Precision structural core-cutting, acoustic drywall framing, concealed electrical conduits, VRV refrigerant piping, and fire sprinkler line realignment.
Joinery, Glazing & Veneer Cladding
Off-site CNC-machined modular cabinetry installation, acoustic double-glazed partition erection, book-matched veneer pressing, and ceiling baffle suspension.
Commissioning, Air Balancing & Handover
Air balancing across all HVAC diffusers, lux meter illuminance certification, comprehensive snag resolution, deep chemical cleaning, and turnkey handover.
Ready to discuss your project?
Reach out with your requirements. We will review what is needed and provide honest, transparent next steps.